
Open House Sat, Sep 19th 01:00 PM - 04:00 PM



Address
693 E Longview Drive, Hideout, UT
Price
$ 4,945,000
Property Attributes
- MLS#12603027
- TypeSingle Family
- Listing Status Active
- CountyWASATCH
- CityHideout
- Area29 - Hideout
- NeighborhoodHideout Canyon
- Zip84036
- StyleMountain Contemporary
- Year Built2026
- Taxes$ 3230
- Price$ 4,945,000
- Bedrooms5
- Full Bathrooms5
- Half Bathrooms1
- Sqr Footage4645
- Lot Size0.51 Acres
Data Source:
Park City MLS (PCMLS)
Property Description
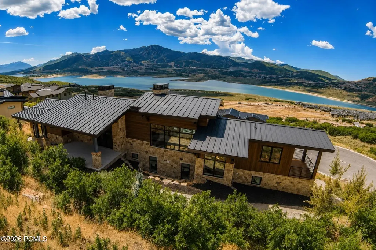
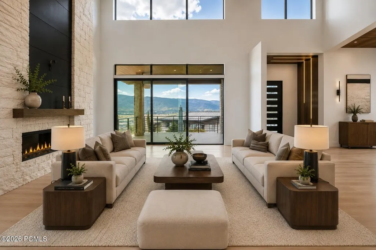
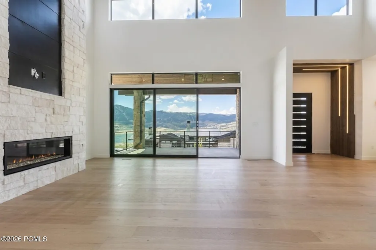
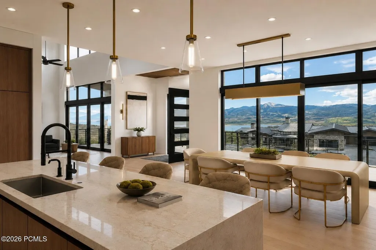
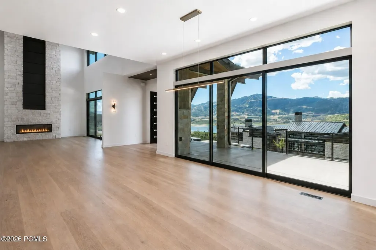
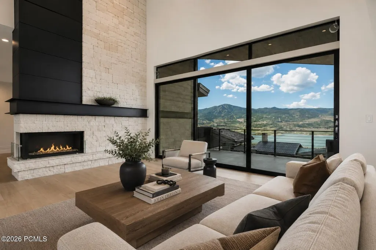
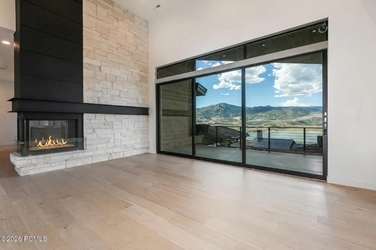
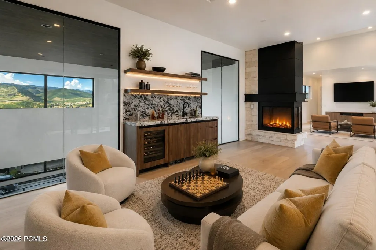
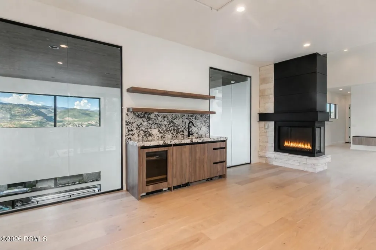
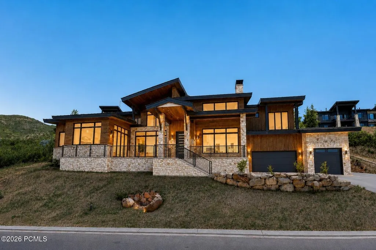
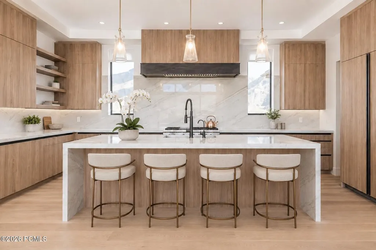
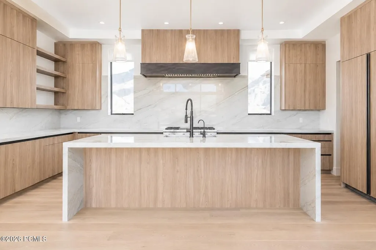
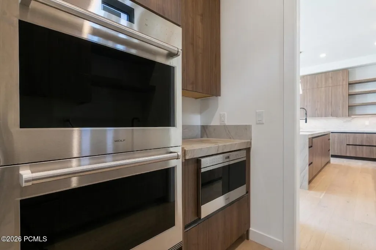
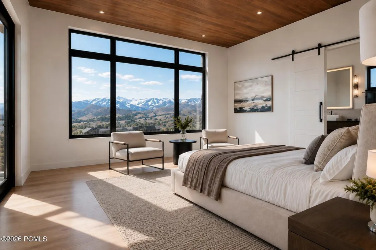
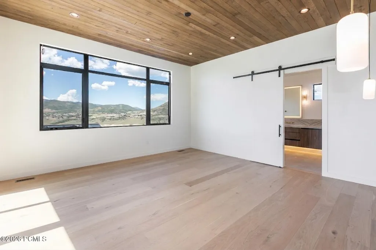
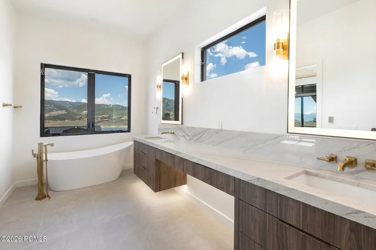
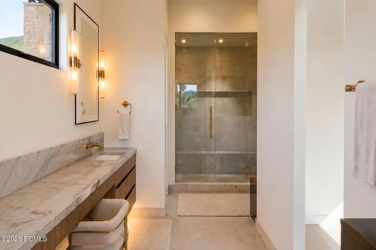
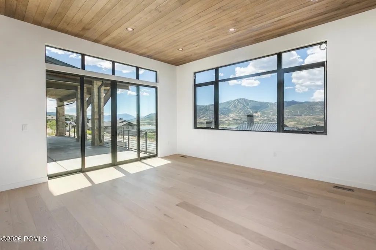
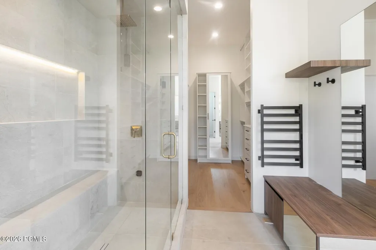
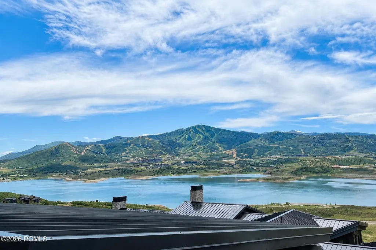
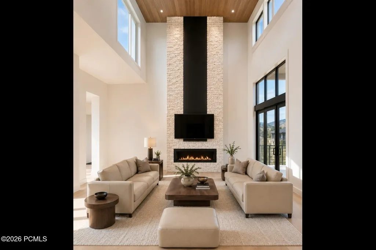
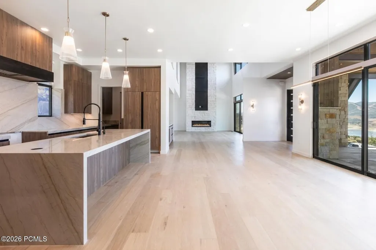
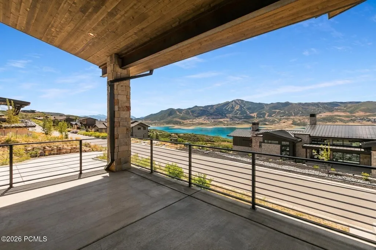
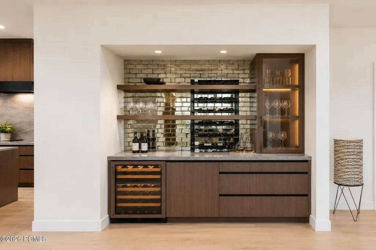
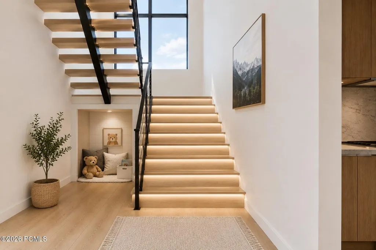
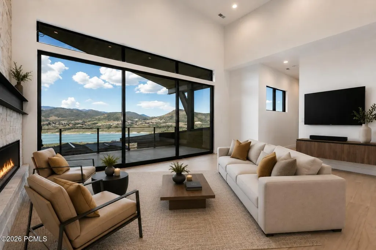
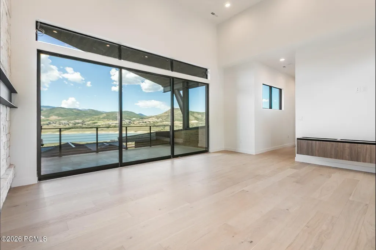
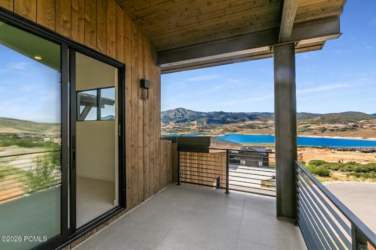
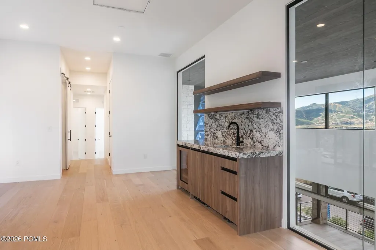
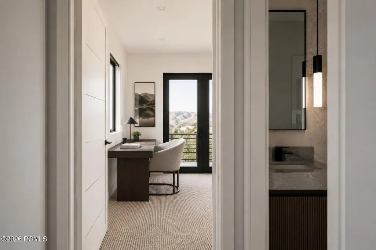
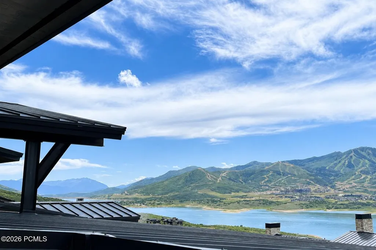
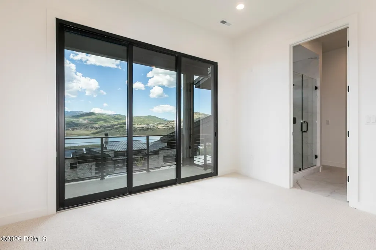
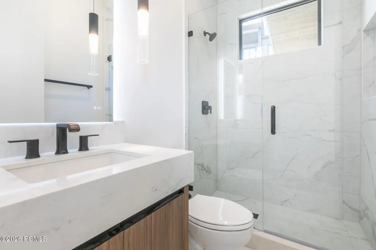
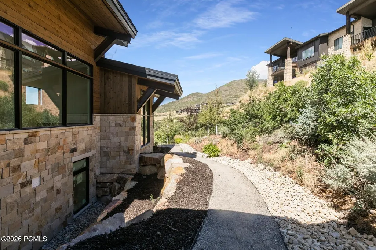
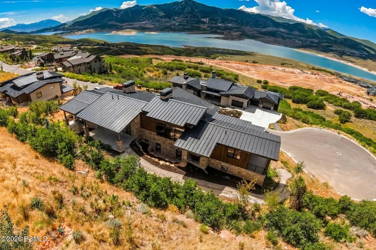
Newly completed and designed to capture one of Hideout Canyon's most compelling settings, 693 E Longview Drive brings together exceptional custom design, extraordinary mountain-and-water views and an elevated Park City lifestyle. The 4,645 sq. ft. home offers 5 bedrooms and 5.5 baths on a premier .51-acre cul-de-sac homesite with sweeping views of Jordanelle Reservoir, Deer Valley East Village and the Wasatch Mountains. Soaring 20-foot cedar ceilings, walls of glass, dramatic floor-to-ceiling stone fireplaces and multiple covered balconies frame the landscape and create seamless indoor-outdoor living. The chef's kitchen features a waterfall island, Sub-Zero appliances, custom finishes and a butler's pantry. Multiple entertainment spaces and wet bars invite effortless gatherings, while the main-level primary suite offers a spa-inspired bath, steam shower and radiant-heated floors. A standing-seam metal roof, 3-car garage, radiant-heated driveway and walkways simplify winter living. From powder days at Deer Valley and Park City Mountain to boating on Jordanelle, golfing, hiking and biking, this newly built custom home puts the best of the Park City four-season lifestyle at your door step.
| Price History | |
|---|---|
| 7/2/2026 | Listed $4,945,000 |
General Features
| Construction | Frame - Wood |
|---|---|
| Heating | ENERGY STAR Qualified Furnace,Fireplace(s),Radiant Floor,Natural Gas,Forced Air |
| Cooling | Central Air,Air Conditioning |
| Utilities | Cable Available,See Remarks,Phone Available,Natural Gas Connected,High Speed Internet Available,Electricity Connected |
| Roof | Metal |
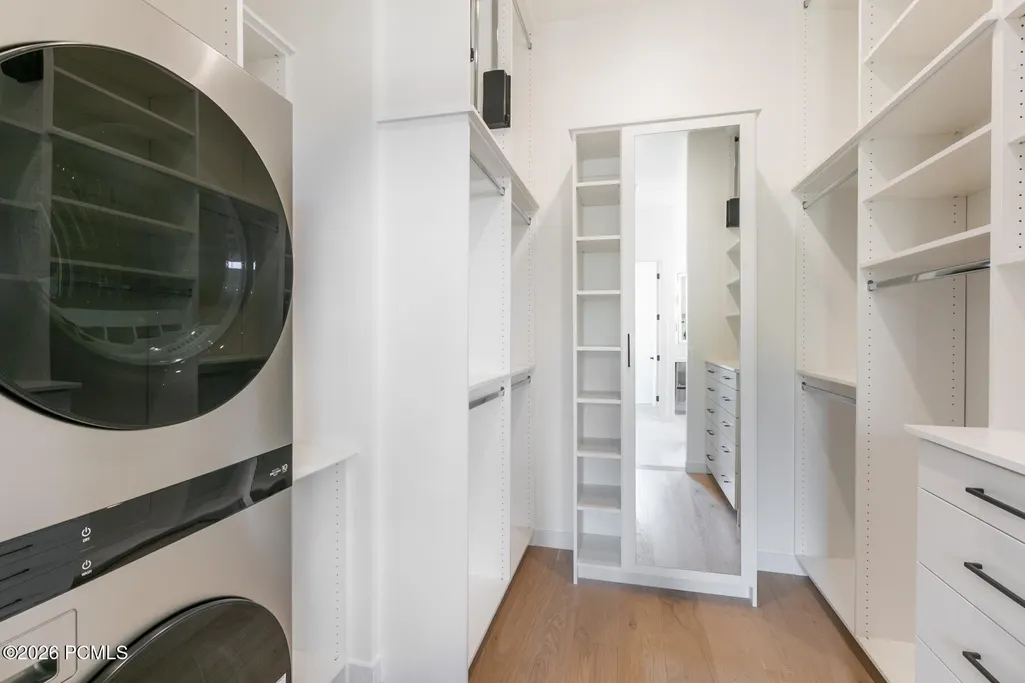
| Appliances | Disposal,See Remarks,Tankless Water Heater,Gas Range,Double Oven,Oven,Freezer,Dishwasher,Washer/Dryer Stacked,ENERGY STAR Qualified Refrigerator,Refrigerator,Microwave |
| Water | Private |
| Fireplaces | Gas |
| School District | Wasatch |
| Subdivision | Hideout Canyon |
| HOA Dues Frequency | Quarterly |
| Style | Mountain Contemporary |
| County | Wasatch |
| Construction Status | Under Construction |
| Assessments | Change of Ownership Fee - Buyer Pays,See Remarks |
| Type | Single Family Residence |
| Property Type | A |
| Area | 29 - Hideout |
| HOA Dues | Yes |
| Access | Year Round |
| Disability Features | None |
| Geographic Area | Heber and Midway |
| Tax Year | 2025 |
| Property Description | Fully Landscaped,Cul-De-Sac,See Remarks,South Facing,Natural Vegetation,Gradual Slope |
| Status | Active |
| Land Leases | None |
| Sub-Type | Detached |
| City | Hideout |
| Major Area | Jordanelle |
| HOA Dues $ | 400.00 |
| List Price/SqFt | 1064.59 |
| Geo Lat | 40.644778 |
| Legal Description | Lot 4 Hideout Canyon Phase 6 Residential Plat. Area: 0.51 Acres |
| Year Built | 2026 |
| Virtual Tour | https://my.matterport.com/show/?m=VCteVPwJv9e |
| Geo Lon | -111.40176 |
| Acres | 0.51 |
| USDA | Cash,Conventional |
| Construction New | Yes |
| Street Name | Longview |
| Accessory Dwelling Unit Y/N | No |
| Picture Timestamp | 2026-09-09T17:18:32.694 |
Interior Features
| Interior Features | Main Level Master Bedroom,Double Vanity,Kitchen Island,Open Floorplan,Granite Counters,Walk-In Closet(s),See Remarks,Wet Bar,Ski Storage,Steam Room/Shower,Storage,Pantry,Other,Vaulted Ceiling(s),Ceil |
|---|---|
| Equipment | Smoke Alarm,Water Heater - Tankless,Water Heater - Gas,Thermostat - Programmable,Garage Door Opener,Fire Pressure System,Computer Network - Prewired,Appliances,Water Softener - Owned |
| Basement | Crawl Space,Walk-Out Access |
| Dining Area | Formal Dining,Semi-Formal Dining,Eat-in Kitchen |
| Flooring | Stone,Carpet,Wood,Tile |
| Total Fireplaces | 2 |
| Half Baths | 1 |
| Total Full Baths | 5 |
| Common Area Amenities | Pets Allowed |
| Total Bathrooms | 6.00 |
| Room Totals: Dining Room | 1 |
| Room Totals: Family Room | 2 |
| Room Totals: Fireplace | 2 |
| Room Totals: Kitchen | 1 |
| Room Totals: Laundry | 2 |
Exterior Features
| Exterior Features | Deck,See Remarks,Porch,Patio,Gas BBQ Stubbed,Drip Irrigation,Balcony,Heated Walkway,Heated Driveway |
|---|---|
| Exterior | Stone,Wood Siding |
| Foundation | Concrete Perimeter |
| Garage Type | Attached,See Remarks,Oversized,Hose Bibs |
| Lot | 4 |
| Other Structures | None |
| Sewage | Public Sewer |
| Parking Spaces Covered | 3 |
| Recreation Access | Golf Course Hole # (See Remarks),See Remarks,Hike/Bike Trail - Adjoining Project |
| Views | Ski Area,Lake,Mountain(s) |
| MLS Identifier | 20190109112430415765000000 |
| Road Frontage Type | Public |
| Street Number | 693 |
| Road Surface Type | Paved |
| Other Park Type | Guest Parking,Electric Vehicle Charging Station(s) |
| Garage Type: Garage Spaces | 3.00 |
Amenities
- Foreclosure
- Views
- Short Sale
- New Construction
- Adult 55+
- Lease To Own
- No HOA Fees
- Furnished
- Primary On Main
- Air Conditioning
- Seller Finance
- Green
- Fixer Upper
- Horse
- Golf
- Fireplace
- Deck
- Garage
- Basement
- Pool
Property vs Single Family Average in 84036
Price
Taxes
Year Built
Visits
 The multiple listing information is provided by Park City Board of Realtors® from a copyrighted compilation of listings. The compilation of listings and each individual listing are © 2026 Park City Board of Realtors®, All Rights Reserved. Access to the multiple listing information through this website is made available by Keller Williams Park City Real Estate as a member of the Park City Board of Realtors® multiple listing service.
 Wasatch Front Regional MLS - Salt Lake Board of REALTORS® All information deemed reliable but not guaranteed. All properties are subject to prior sale, change or withdrawal. Neither listing broker(s) or information provider(s) shall be responsible for any typographical errors, misinformation, misprints and shall be held totally harmless. Listing(s) information is provided for consumer's personal, non-commercial use and may not be used for any purpose other than to identify prospective properties
 Washington County Board of REALTORS® All information deemed reliable but not guaranteed. All properties are subject to prior sale, change or withdrawal. Neither listing broker(s) or information provider(s) shall be responsible for any typographical errors, misinformation, misprints and shall be held totally harmless. Listing(s) information is provided for consumer's personal, non-commercial use and may not be used for any purpose other than to identify prospective properties consumers may be
 Iron County MLS® (ICBOR) All information deemed reliable but not guaranteed. All properties are subject to prior sale, change or withdrawal. Neither listing broker(s) or information provider(s) shall be responsible for any typographical errors, misinformation, misprints and shall be held totally harmless. Listing(s) information is provided for consumer's personal, non-commercial use and may not be used for any purpose other than to identify prospective properties consumers may be interested
