
Address
10786 N Hideout Trail, Hideout, UT
Price
$ 2,395,000
Property Attributes
- MLS#12600661
- TypeSingle Family
- Listing Status Active
- CountyWASATCH
- CityHideout
- Area29 - Hideout
- NeighborhoodHideout Canyon
- Zip84036
- StyleMulti-Level Unit,Twin Home
- Year Built2020
- Taxes$ 8625
- Price$ 2,395,000
- Bedrooms4
- Full Bathrooms4
- Half Bathrooms1
- Sqr Footage3750
- Lot Size0.07 Acres
Data Source:
Park City MLS (PCMLS)
Property Description
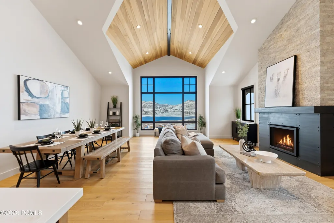
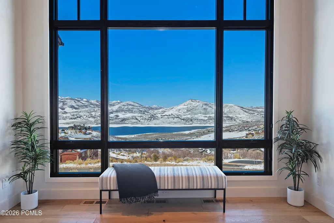
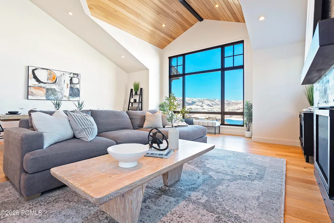
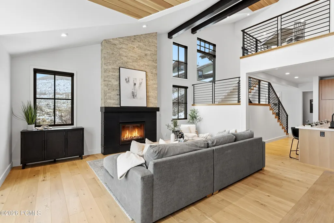
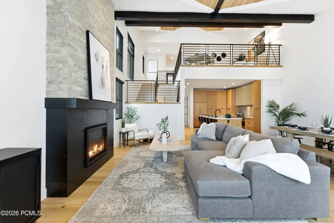
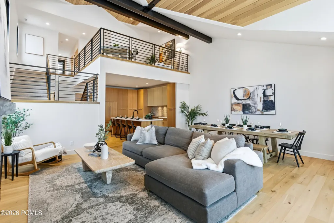
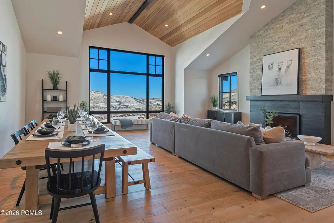
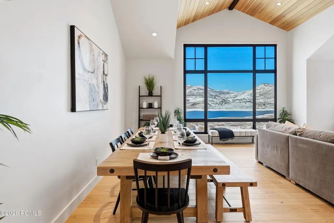
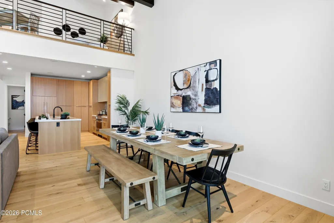
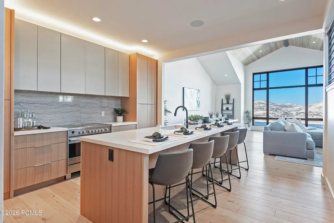
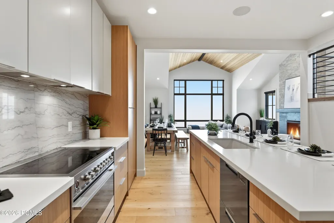
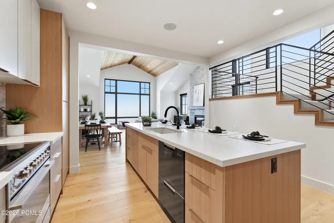
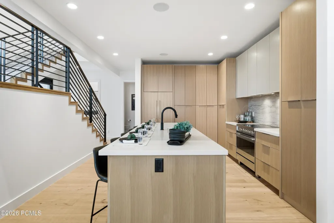
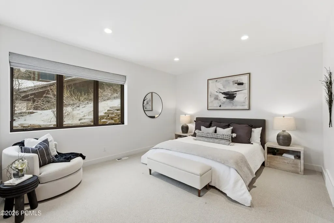
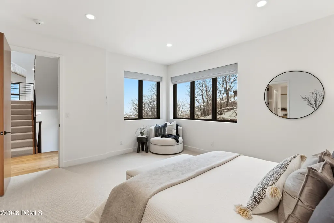
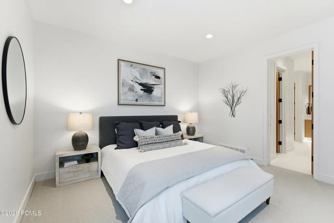
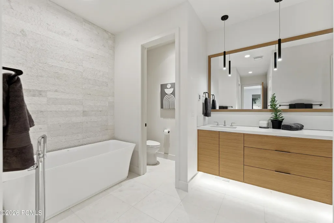
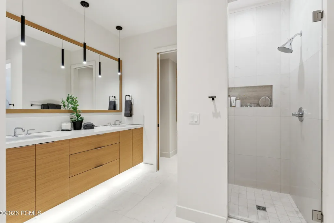
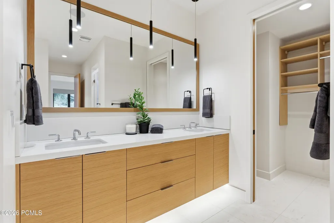
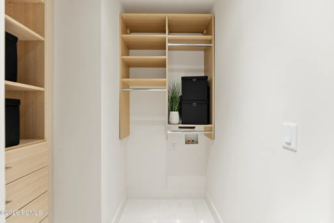
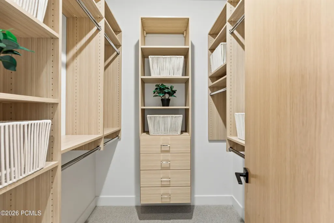
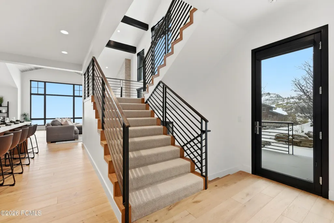
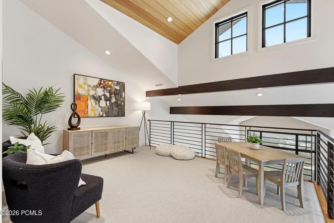
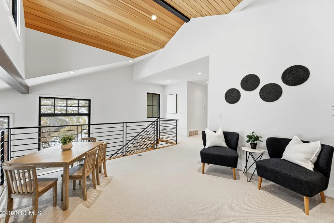
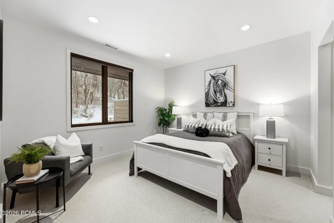
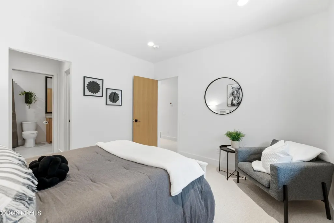
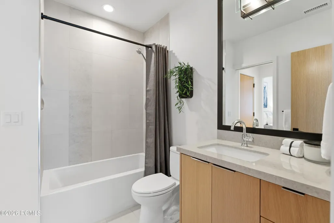
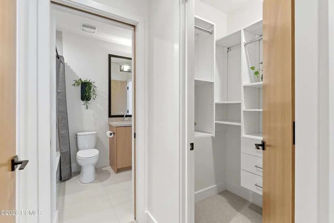
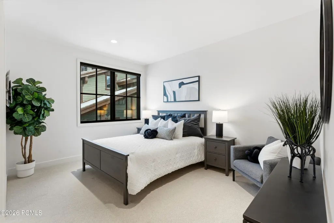
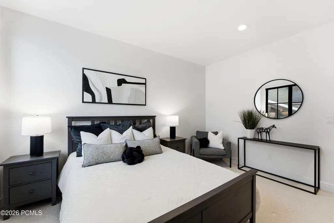
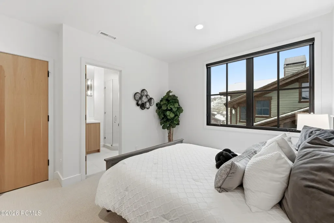
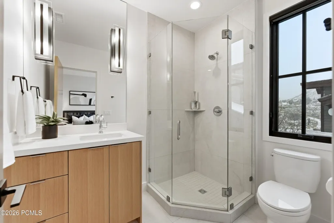
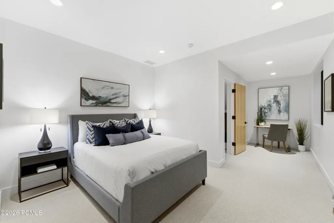
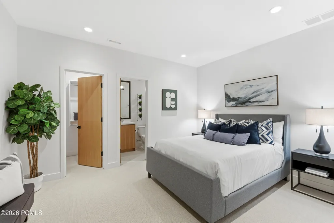
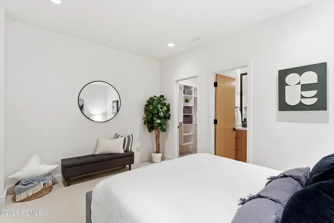
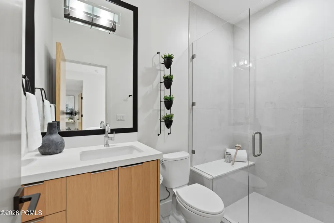
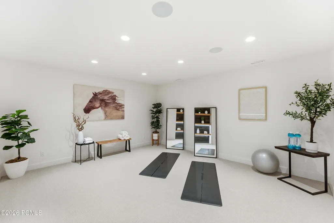
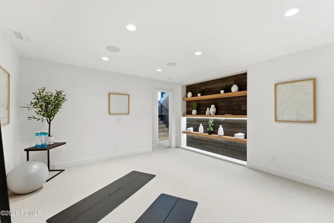
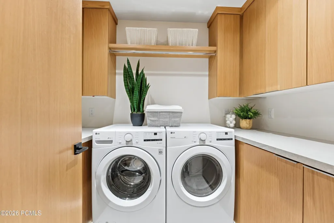
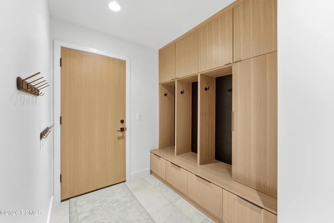
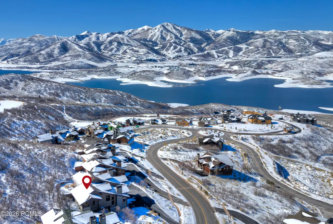
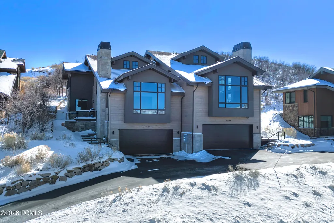
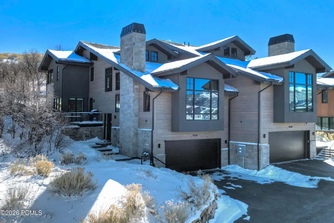
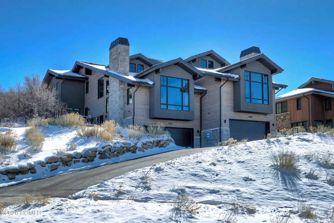
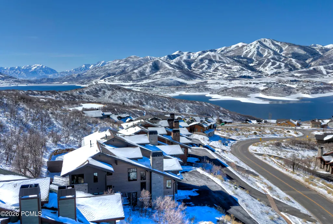
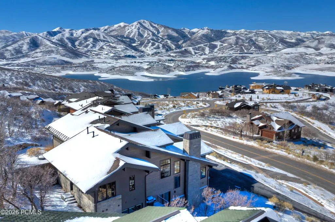
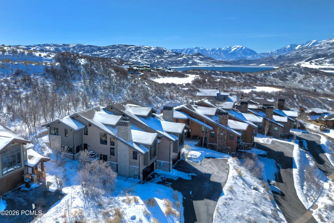
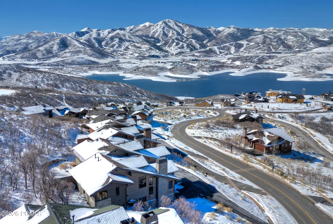
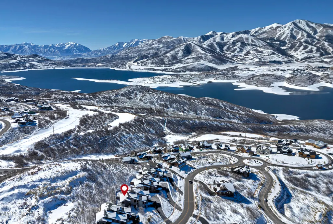
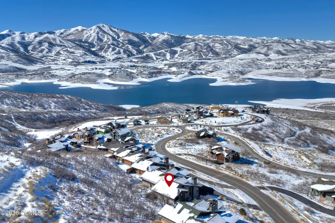
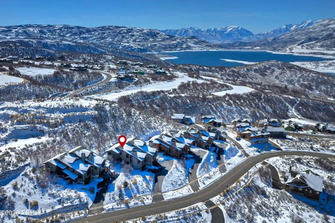
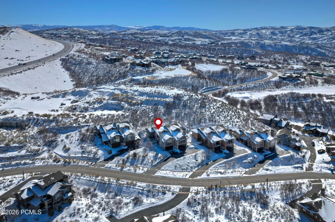
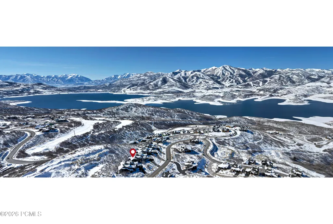
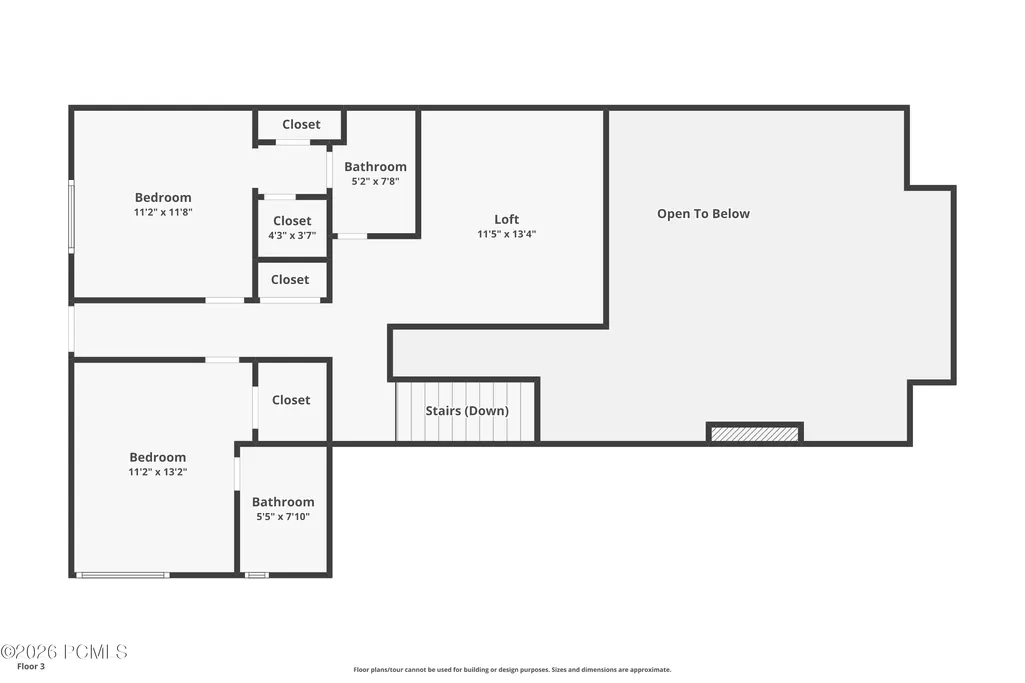
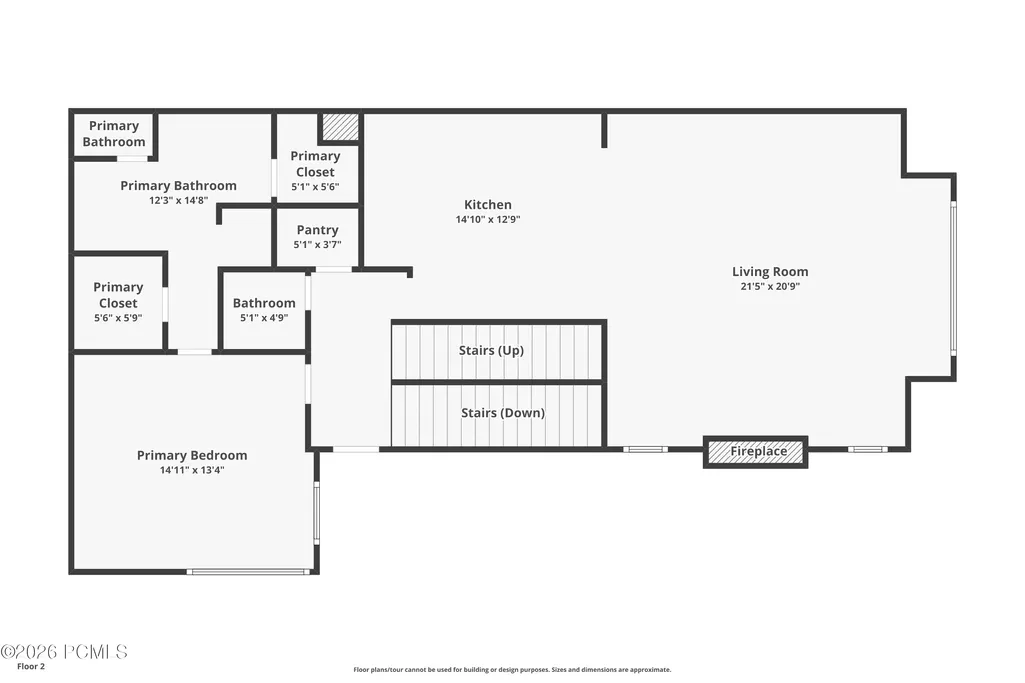
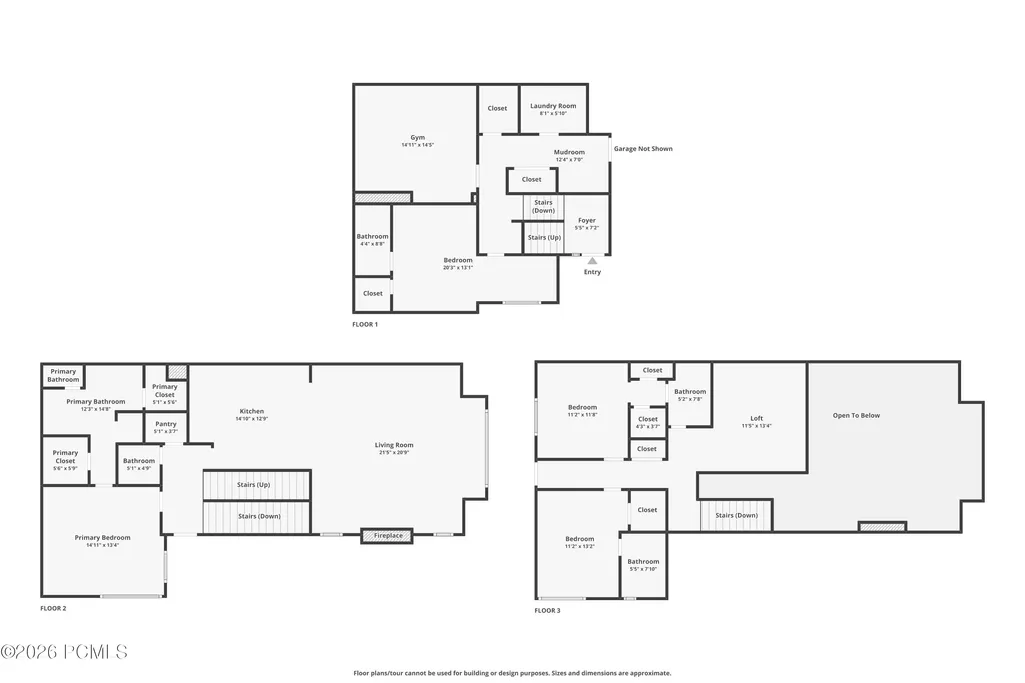
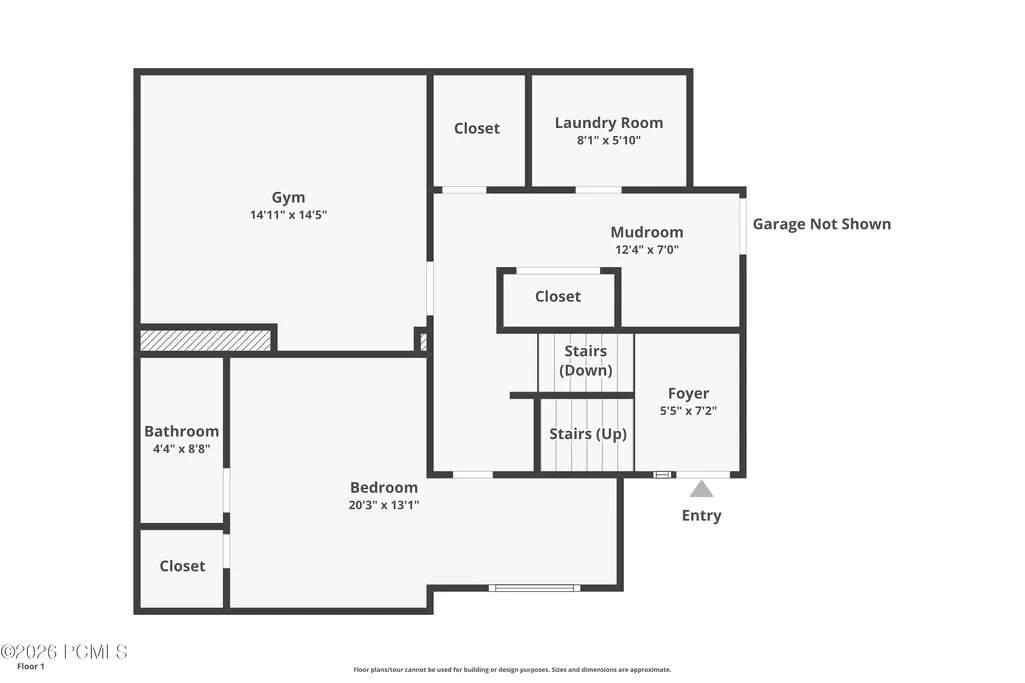
This stunning 4 bed/5 bath Hideout townhome checks all the boxes. The location offers sweeping views of the Jordanelle Reservoir, Deer Valley Resort, and Sky Ridge Peak. Arriving conveniently near the main entrance to Hideout, pull into an oversized two-car gargage with slat walls and built-in storage. Stash your jacket in the mudroom lockers across from the downstairs laundry room. Around the corner, you'll find the oversized bonus room and a large guest suite with ensuite bath. Upstairs you'll find the main entry landing, a private patio space, and the main living area. Past the expansive main-floor primary suite, powder room and pantry, step into the open and light-drenched kitchen and great room. An effortless entertaining environment, with the kind of elevated luxury feel typically reserved for homes at twice the price point. Fisher Paykel appliances, sleek hardware, wood cased windows, and solid core doors, along with wide-plank light oak hardwoods provide an incredible canvas for all decor styles. Whether you're hosting guests or settling into a quiet evening with the reservoir glowing at golden hour, this home delivers the lifestyle you've been chasing. And, when it's time to wind down, the top floor's loft, two additional bedrooms, and back patio--with hot tub hookups--offer additional room to escape.Just minutes from the new Deer Valley Jordanelle Gondola, summer boating or paddling on the Jordanelle, sprawling neighborhood trails, the nearby dog park, and nine-hole Outlaw golf course make Hideout one of the most desirable communities in the greater Park City area. A quick drive puts you on Park City's Historic Main Street, and seamless access to US-40 means Salt Lake City International Airport is just over thirty minutes away.This is mountain luxury without compromise.
| Price History | |
|---|---|
| 2/21/2026 | Listed $2,750,000 |
| 4/28/2026 | 6$2,595,000 |
| 7/9/2026 | 8$2,395,000 |
General Features
| Construction | Frame - Wood |
|---|---|
| Heating | Fireplace(s),Radiant Floor,Natural Gas,Forced Air |
| Cooling | Central Air,Air Conditioning |
| Utilities | Cable Available,Phone Available,Natural Gas Connected,High Speed Internet Available,Electricity Connected |
| Roof | Shingle,Asphalt,Composition |
| Appliances | Disposal,Dryer,Washer,Oven,Freezer,Dishwasher,ENERGY STAR Qualified Refrigerator,Electric Range,Microwave |
| Water | Public |
| Fireplaces | Gas,Insert |
| School District | South Summit |
| Subdivision | Hideout Canyon |
| HOA Dues Frequency | Quarterly |
| Style | Multi-Level Unit,Twin Home |
| County | Wasatch |
| Construction Status | Complete |
| Assessments | Change of Ownership Fee - Buyer Pays |
| Type | Single Family Residence |
| Property Type | A |
| Area | 29 - Hideout |
| HOA Dues | Yes |
| Access | Year Round |
| Geographic Area | Heber and Midway |
| Tax Year | 2025 |
| Property Description | Partially Landscaped,PUD - Planned Unit Development,Natural Vegetation,Gradual Slope |
| Status | Active |
| Sub-Type | Attached |
| City | Hideout |
| Major Area | Jordanelle |
| HOA Dues $ | 2600.00 |
| List Price/SqFt | 638.67 |
| Geo Lat | 40.638052 |
| Legal Description | Lot T3 Hideout Canyon Phase 1 First Residential Plat Amended And Undivided Interest In The Common Area. Area: 0.07 Acres |
| Year Built | 2020 |
| Virtual Tour | https://www.zillow.com/view-imx/19038329-981b-4f03-a362-6da60117cb86?setAttribution=mls&wl=true&initialViewType=pano&utm_source=dashboard |
| Geo Lon | -111.398324 |
| Acres | 0.07 |
| USDA | Cash,1031 Exchange,Conventional |
| Construction New | No |
| Street Name | Hideout |
| Accessory Dwelling Unit Y/N | No |
| Picture Timestamp | 2026-08-04T19:50:40.204 |
Interior Features
| Interior Features | Main Level Master Bedroom,Double Vanity,Kitchen Island,Open Floorplan,Walk-In Closet(s),Washer Hookup,Ski Storage,Storage,Pantry,Gas Dryer Hookup,Vaulted Ceiling(s),Ceiling(s) - 9 Ft Plus,Electric Dr |
|---|---|
| Equipment | Smoke Alarm,Water Heater - Gas,Thermostat - Programmable,Media System - Prewired,Garage Door Opener,Computer Network - Prewired,Audio System,Appliances,Water Softener - Owned |
| Basement | Walk-Out Access |
| Dining Area | Breakfast Bar,Informal Dining |
| Flooring | Stone,Carpet,Wood,Tile |
| Total Fireplaces | 1 |
| Half Baths | 1 |
| Total Full Baths | 2 |
| Total 3/4 Baths | 2 |
| Common Area Amenities | Pets Allowed |
| Total Bathrooms | 5.00 |
| Room Totals: Fireplace | 1 |
| Room Totals: Great Room | 1 |
| Room Totals: Kitchen | 1 |
| Room Totals: Laundry | 1 |
| Room Totals: Loft | 1 |
| Room Totals: Study Office Den | 1 |
Exterior Features
| Exterior Features | Balcony,Patio,Gas BBQ Stubbed |
|---|---|
| Exterior | Stone,Wood Siding,Stucco |
| Foundation | Concrete Perimeter |
| Garage Type | Attached,Hose Bibs |
| Lot | T3 |
| Sewage | Public Sewer |
| Parking Spaces Covered | 2 |
| Recreation Access | Hike/Bike Trail - Adjoining Property,See Remarks,Hike/Bike Trail - Adjoining Project |
| Views | Ski Area,Lake,Trees/Woods,Mountain(s) |
| MLS Identifier | 20190109112430415765000000 |
| Road Frontage Type | Public |
| Street Number | 10786 |
| Road Surface Type | Paved |
| Garage Type: Garage Spaces | 2.00 |
Amenities
- Foreclosure
- Views
- Short Sale
- New Construction
- Adult 55+
- Lease To Own
- No HOA Fees
- Furnished
- Primary On Main
- Air Conditioning
- Seller Finance
- Green
- Fixer Upper
- Horse
- Golf
- Fireplace
- Deck
- Garage
- Basement
- Pool
Property vs Single Family Average in 84036
Price
Taxes
Year Built
Visits
 The multiple listing information is provided by Park City Board of Realtors® from a copyrighted compilation of listings. The compilation of listings and each individual listing are © 2026 Park City Board of Realtors®, All Rights Reserved. Access to the multiple listing information through this website is made available by Keller Williams Park City Real Estate as a member of the Park City Board of Realtors® multiple listing service.
 Wasatch Front Regional MLS - Salt Lake Board of REALTORS® All information deemed reliable but not guaranteed. All properties are subject to prior sale, change or withdrawal. Neither listing broker(s) or information provider(s) shall be responsible for any typographical errors, misinformation, misprints and shall be held totally harmless. Listing(s) information is provided for consumer's personal, non-commercial use and may not be used for any purpose other than to identify prospective properties
 Washington County Board of REALTORS® All information deemed reliable but not guaranteed. All properties are subject to prior sale, change or withdrawal. Neither listing broker(s) or information provider(s) shall be responsible for any typographical errors, misinformation, misprints and shall be held totally harmless. Listing(s) information is provided for consumer's personal, non-commercial use and may not be used for any purpose other than to identify prospective properties consumers may be
 Iron County MLS® (ICBOR) All information deemed reliable but not guaranteed. All properties are subject to prior sale, change or withdrawal. Neither listing broker(s) or information provider(s) shall be responsible for any typographical errors, misinformation, misprints and shall be held totally harmless. Listing(s) information is provided for consumer's personal, non-commercial use and may not be used for any purpose other than to identify prospective properties consumers may be interested
