
Address
1181 E 5700 S, South Ogden, UT
Price
$ 680,000
Property Attributes
- MLS#2181620
- TypeSingle Family
- Listing Status Active
- CountyWEBER
- CitySouth Ogden
- AreaOgdn
- NeighborhoodPLEASANT VALLEY ESTATES
- Zip84405
- StyleRambler/Ranch
- Year Built1996
- Taxes$ 3883
- Price$ 680,000
- Bedrooms6
- Full Bathrooms3
- Half Bathrooms0
- Sqr Footage3240
- Lot Size0.43 Acres
Data Source:
Wasatch Front Regional MLS (WFRMLS)
Property Description
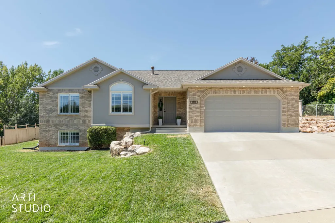
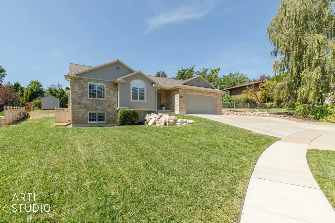
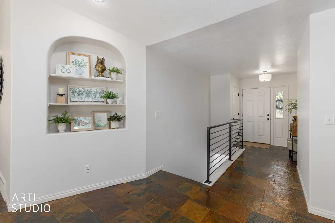
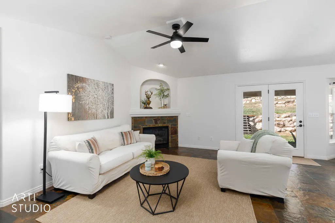
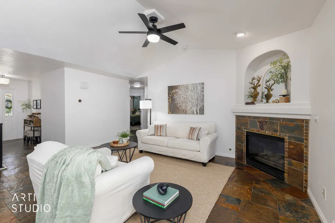
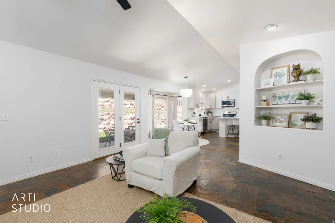
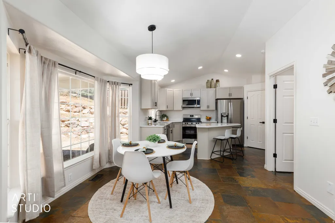
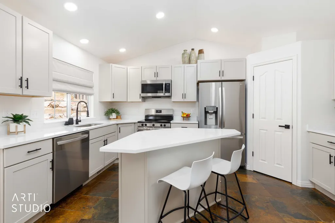
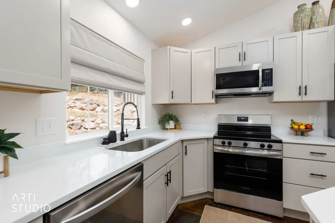
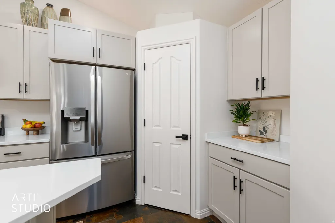
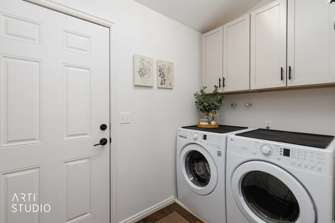
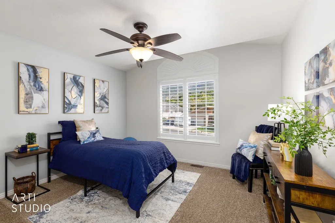
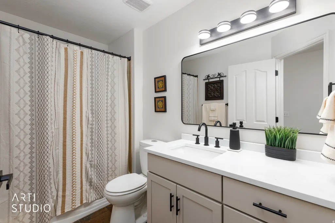
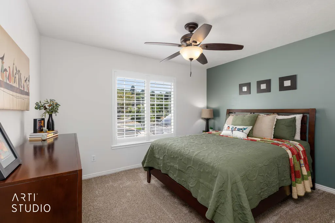
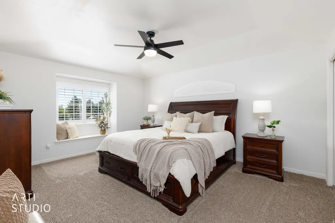
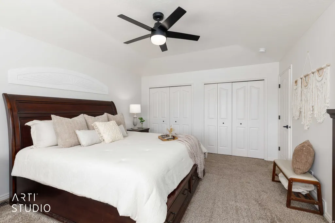
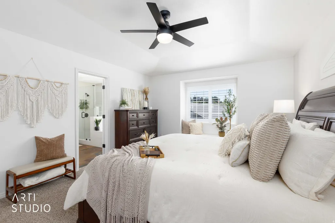
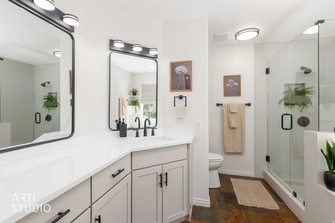
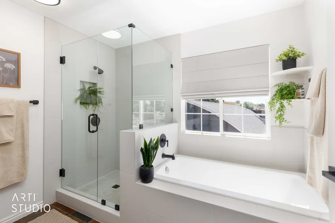
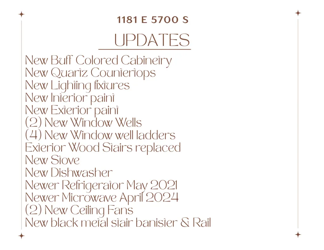
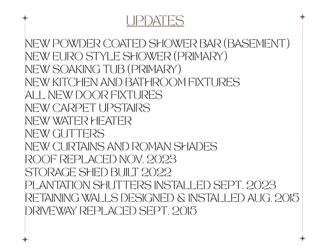
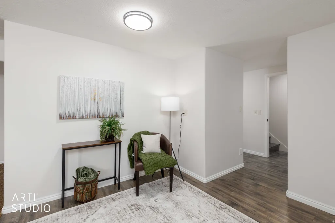
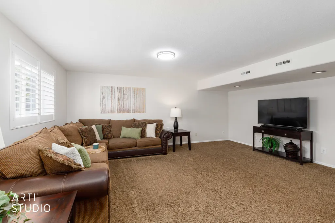
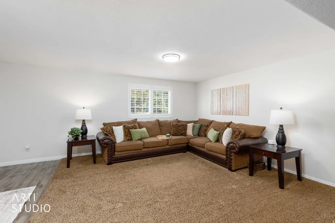
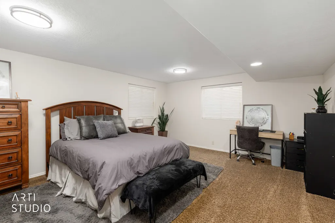
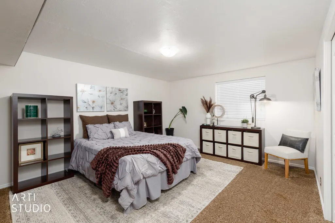
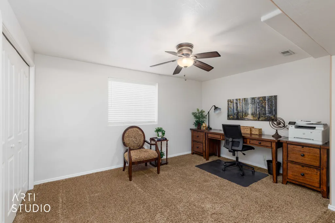
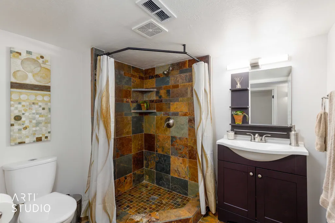
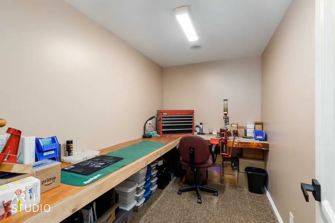
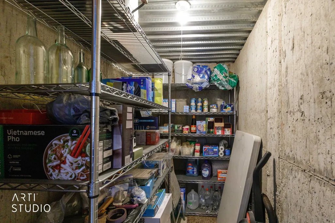
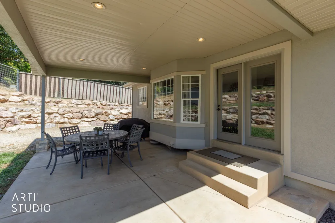
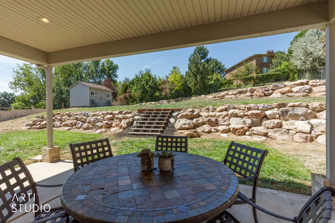
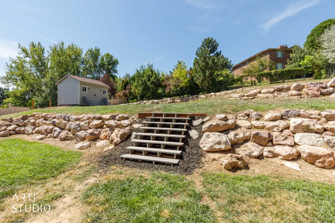
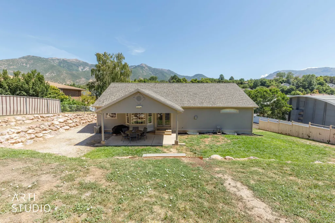
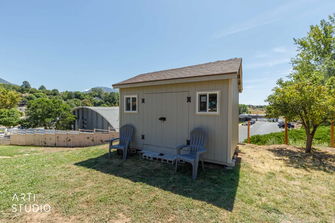
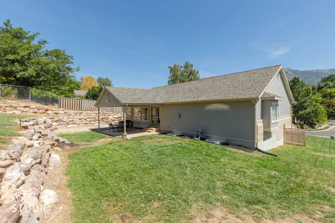
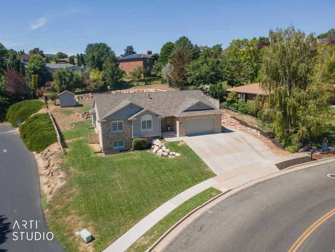
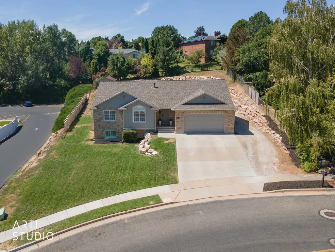
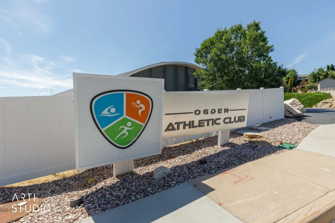
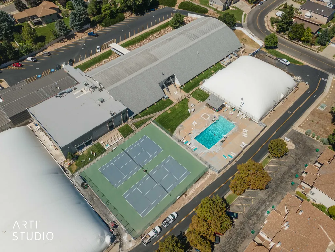
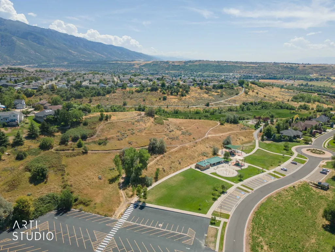
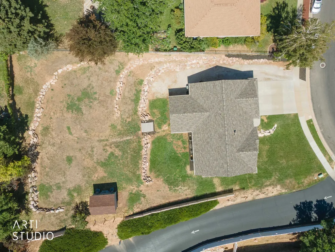
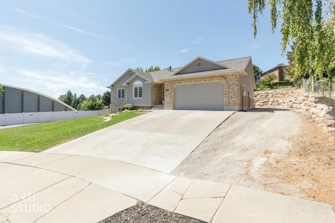
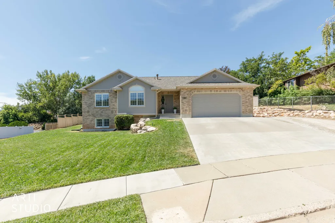
Beautifully updated, comfortably lived in, and clearly loved-this welcoming rambler-style home on .43 acres blends fresh, thoughtful improvements with the warmth and character that make a house feel like home. With new paint both inside and out, you'll appreciate this 6 bedroom, 3 bathroom, 2 family room finished basement home where there is plenty of room to gather, spread out and make the spaces your own. The kitchen features new cabinetry and quartz countertops, with matching cabinet and quartz countertop updates in the laundry room and upstairs bathrooms. Upstairs you'll also find new carpet, while the primary suite offers a beautifully refreshed bath with a new shower and soaking tub. New lighting, door hardware and ceiling fans add a polished finishing touch throughout. Outside, extra parking along the side of the home and a newer shed adds everyday convenience, while abundant storage gives you plenty of room for all the things that come with a busy, well-lived life. This isn't simply a home that's been updated-it's a home that's been cared for. Comfortable gathering spaces, thoughtful improvements, and rooms meant to actually be lived in, come together to create a home ready for its next chapter and the people who will love it next. Near local shopping, and walking distance to The Ogden Athletic Club and South Ogden Nature Preserve and Splash Pad. Owner is offering a $700 Home Warranty. Square footage figures are provided as a courtesy estimate only, Buyer/Buyer's Agent to verify all. This Home had a pre-listing inspection completed August 21, 2026.
| Elementary School | Middle School | High School |
|---|---|---|
| H. Guy Child Elementary School | South Ogden Middle School | Bonneville High School |
| Price History | |
|---|---|
| 8/27/2026 | Listed $680,000 |
General Features
| Living Area | 3240.0 |
|---|---|
| Sewer | Sewer: Connected |
| Heating | Forced Air,Gas: Central |
| Cooling | Central Air |
| Utilities | Natural Gas Connected,Electricity Connected,Sewer Connected,Water Connected |
| Roof | Asphalt |
| Appliances | Ceiling Fan,Dryer,Microwave,Refrigerator,Washer,Water Softener Owned |
| Zoning | Single-Family |
| Garage Spaces | 2.0 |
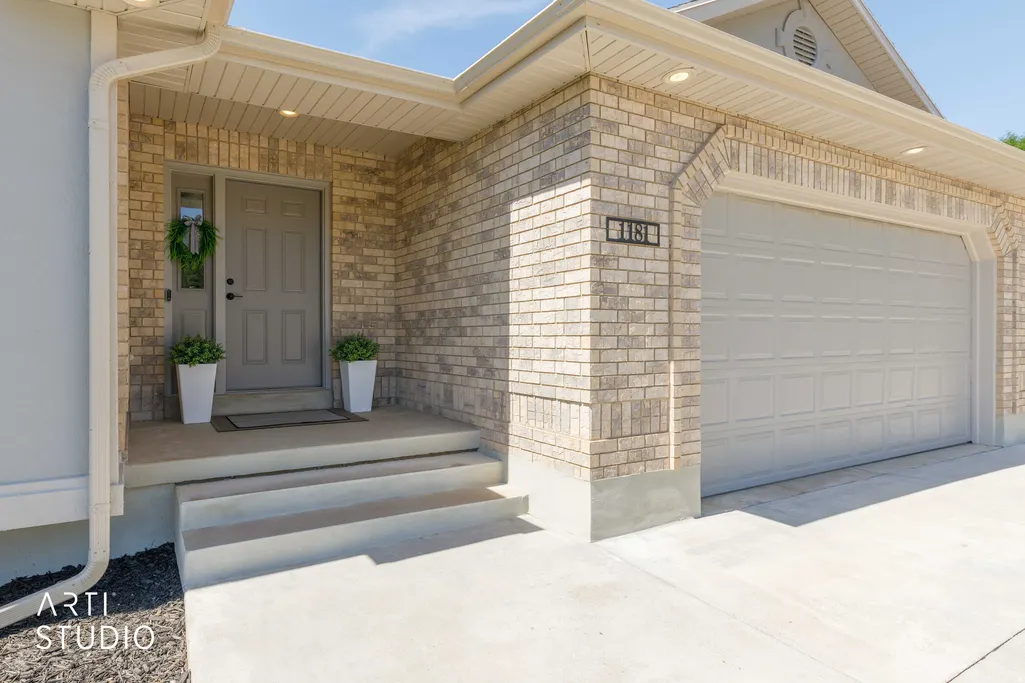
| Patio/Porch Features | Covered |
| Architectural Style | Rambler/Ranch |
| Security Features | Fire Alarm |
| Construction Materials | Aluminum,Brick,Stucco |
| Exclusions | Refrigerator |
| Year Built | 1996 |
| Stories Count | 2 |
| Topography | Curb & Gutter,Fenced: Part,Road: Paved,Sidewalks,Sprinkler: Auto-Full,Terrain: Grad Slope |
| Property Subtype | Single Family Residence |
| Current Use | Single Family |
| Ownership | Agent Owned |
| Accessibility | Accessible Electrical and Environmental Controls,Accessible Kitchen Appliances |
| County | Weber |
| New Construction | No |
| Property Type | Residential |
| HOA | No |
| Attached Garage | Yes |
| Subdivision Name | PLEASANT VALLEY ESTATES |
| Facing Direction | East |
| Garage Y/N | Yes |
| Total Rooms | 14 |
| Full Baths | 2 |
| Status | Active |
| High School | Bonneville |
| City | South Ogden |
| Senior Community Y/N | No |
| High School District | Weber |
| Zoning Description | 1 |
| Open Parking Spaces | 6.0 |
| MLS Area | Ogdn; W Hvn; Ter; Rvrdl |
| Lot Size Units | Acres |
| Lot Size Square Feet | 18730.8 |
| Carport Y/N | No |
| Listing Terms | Cash,Conventional,FHA |
| Elementary School | H. Guy Child |
| Property Attached Y/N | No |
| Tax Annual Amount | 3883.0 |
| Home Warranty Y/N | No |
| Middle/Junior High School | South Ogden |
| Property Condition | Blt./Standing |
| Lease Considered Y/N | No |
| Virtual Tour | https://listingsong.com/listing/js7760n43merh1djgwzb5wzrfx8dbz68?t=9a8ee02ab8b5479601b985b47abacd0e5e50daccb4e8c646 |
| Living Area Units | Square Feet |
| Standard Status | Active |
| Middle/Junior School District | Weber |
| Elementary School District | Weber |
| PostalCity | South Ogden |
| ADU | No |
Interior Features
| Interior Amenities | Alarm: Fire,Bath: Primary,Central Vacuum,Floor Drains,Kitchen: Updated,Vaulted Ceilings,Video Door Bell(s),Smart Thermostat(s) |
|---|---|
| Basement | Full |
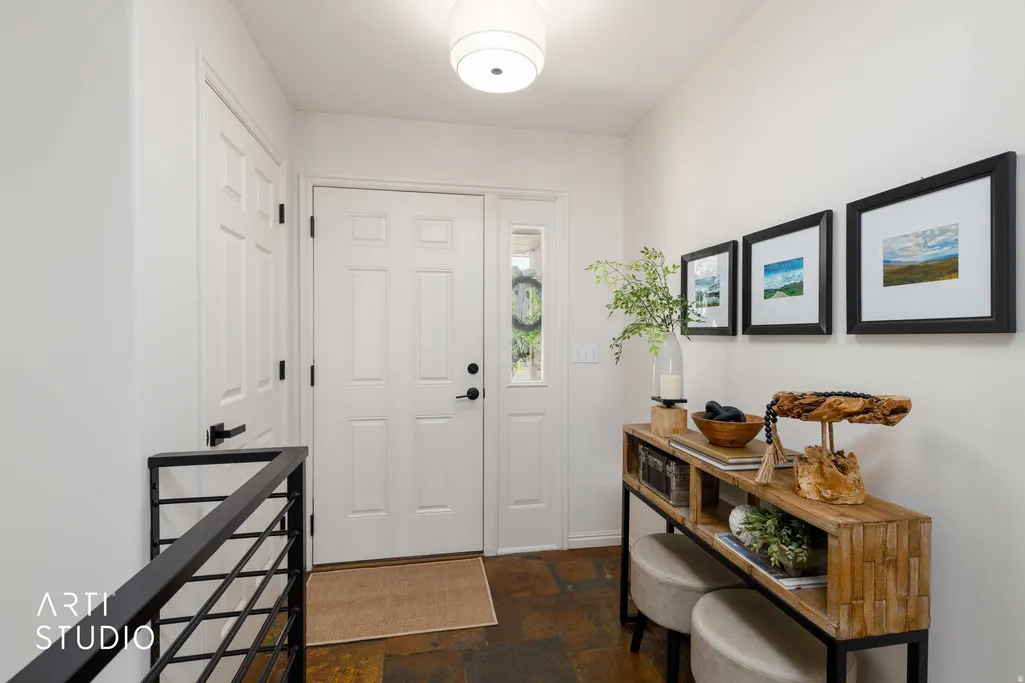
| Flooring | Carpet,Slate,Vinyl |
| Total Fireplaces | 1 |
| Air Conditioning Y/N | Yes |
| Heating Y/N | Yes |
| Window Features | Blinds,Drapes,Plantation Shutters,Shades |
| Fireplace Y/N | Yes |
| Above Grade Finished Area | 1620.0 |
| 3/4 Baths | 1 |
| Laundry Features | Electric Dryer Hookup |
| Total Bedrooms | 6 |
| Main Level Bedrooms | 3 |
| Total Baths | 3 |
| Basement Finished | 100 |
Exterior Features
| Exterior Amenities | Bay Box Windows,Double Pane Windows,Lighting,Patio: Covered |
|---|---|
| Vegetation | Fruit Trees,Landscaping: Full,Terraced Yard |
| Parking Features | Attached,Opener,Storage Above |
| Lot Features | Curb & Gutter,Fenced: Part,Road: Paved,Sidewalks,Sprinkler: Auto-Full,Terrain: Grad Slope |
| Water Source | Culinary,Secondary |
| Total Parking | 8.0 |
| Inclusions | Ceiling Fan,Dryer,Microwave,Range,Refrigerator,Storage Shed(s),Washer,Water Softener: Own,Window Coverings,Smart Thermostat(s) |
| Lot Size Area | 0.43 |
| Spa | No |
| Building Area Total | 3240.0 |
| Lot Dimensions | 0.0x0.0x0.0 |
| Lot Size Acres | 0.43 |
| Frontage Length | 0.0 |
| Private Pool | No |
| Waterfront Y/N | No |
| Covered Spaces | 2.0 |
| RV Parking Dimensions | 0.00 |
| Other Equipment | Storage Shed(s),Window Coverings |
| Horse Y/N | No |
Amenities
- Foreclosure
- Views
- Short Sale
- New Construction
- Adult 55+
- Lease To Own
- No HOA Fees
- Furnished
- Primary On Main
- Air Conditioning
- Seller Finance
- Green
- Fixer Upper
- Horse
- Golf
- Fireplace
- Deck
- Garage
- Basement
- Pool
Property vs Single Family Average in 84405
Price
Taxes
Year Built
Visits
 The multiple listing information is provided by Park City Board of Realtors® from a copyrighted compilation of listings. The compilation of listings and each individual listing are © 2026 Park City Board of Realtors®, All Rights Reserved. Access to the multiple listing information through this website is made available by Keller Williams Park City Real Estate as a member of the Park City Board of Realtors® multiple listing service.
 Wasatch Front Regional MLS - Salt Lake Board of REALTORS® All information deemed reliable but not guaranteed. All properties are subject to prior sale, change or withdrawal. Neither listing broker(s) or information provider(s) shall be responsible for any typographical errors, misinformation, misprints and shall be held totally harmless. Listing(s) information is provided for consumer's personal, non-commercial use and may not be used for any purpose other than to identify prospective properties
 Washington County Board of REALTORS® All information deemed reliable but not guaranteed. All properties are subject to prior sale, change or withdrawal. Neither listing broker(s) or information provider(s) shall be responsible for any typographical errors, misinformation, misprints and shall be held totally harmless. Listing(s) information is provided for consumer's personal, non-commercial use and may not be used for any purpose other than to identify prospective properties consumers may be
 Iron County MLS® (ICBOR) All information deemed reliable but not guaranteed. All properties are subject to prior sale, change or withdrawal. Neither listing broker(s) or information provider(s) shall be responsible for any typographical errors, misinformation, misprints and shall be held totally harmless. Listing(s) information is provided for consumer's personal, non-commercial use and may not be used for any purpose other than to identify prospective properties consumers may be interested
