
Address
4869 S Nightingale Ln E, Ogden, UT
Price
$ 835,000
Property Attributes
- MLS#1987103
- TypeCondos
- Listing Status Under Contract
- CountyWEBER
- CityOgden
- AreaOgdn
- NeighborhoodKNOLLWOOD PHASE 4
- Zip84403
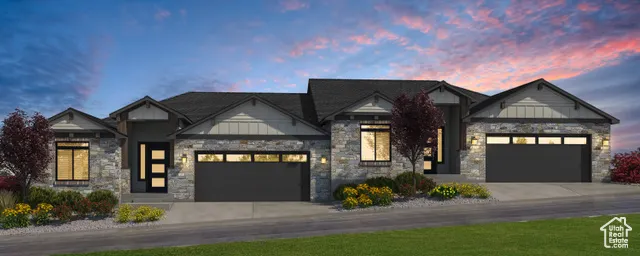
- StyleRambler/Ranch
- Year Built2025
- Taxes$ 3500
- Price$ 835,000
- Bedrooms4
- Full Bathrooms3
- Half Bathrooms0
- Sqr Footage3668
- Lot Size0.01 Acres
Data Source:
Wasatch Front Regional MLS (WFRMLS)
Property Description
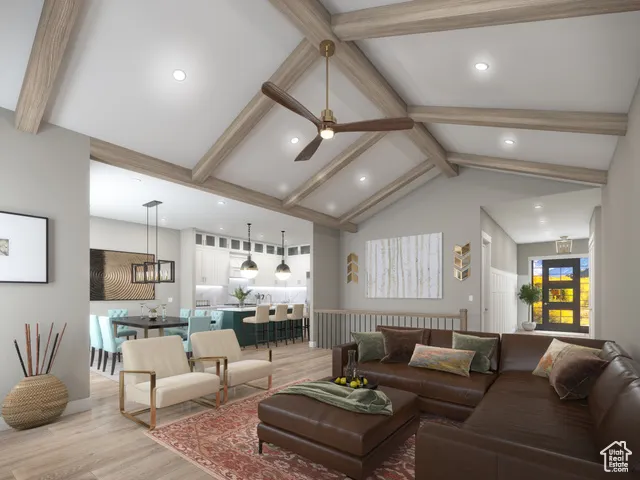
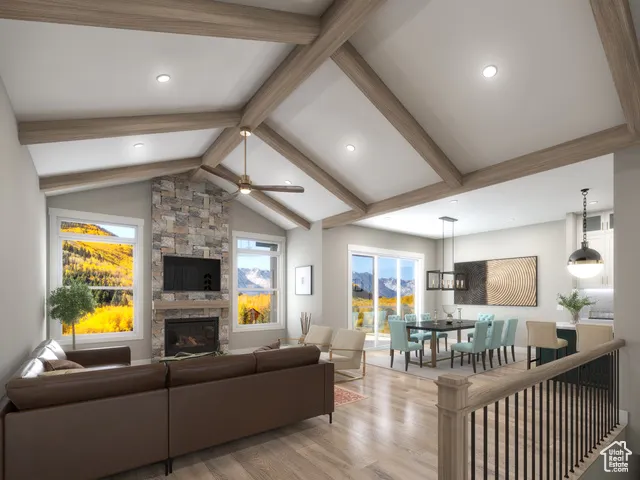
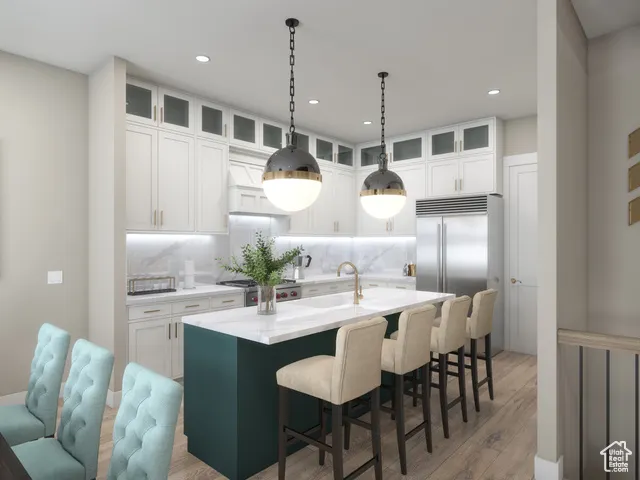
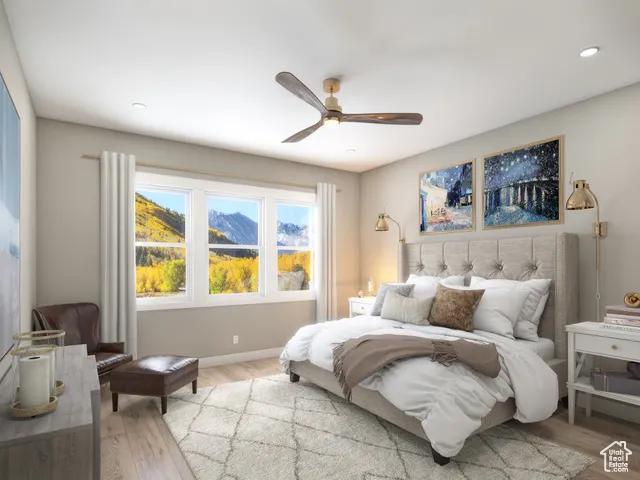
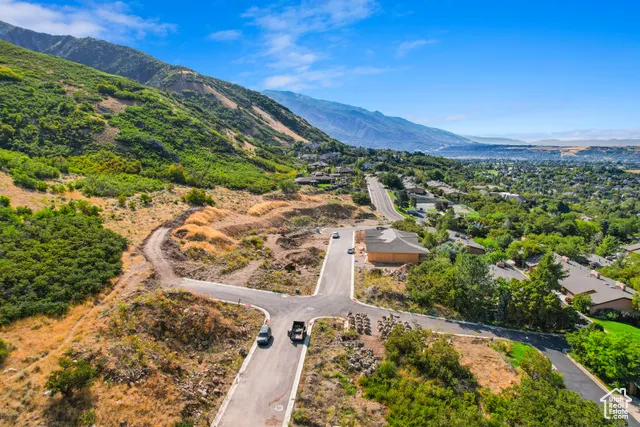
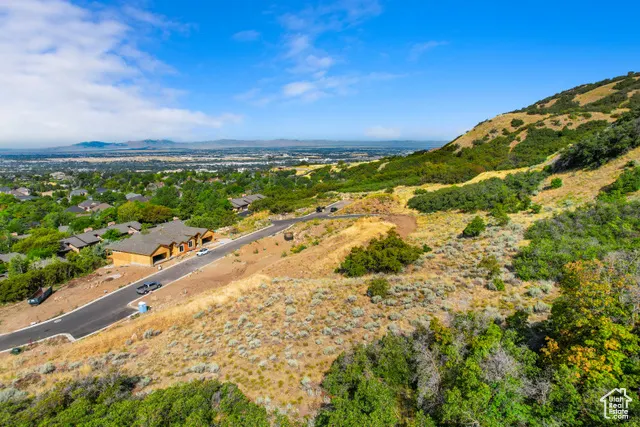
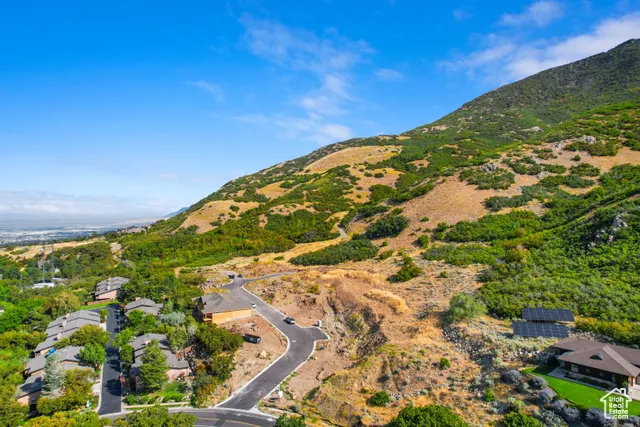
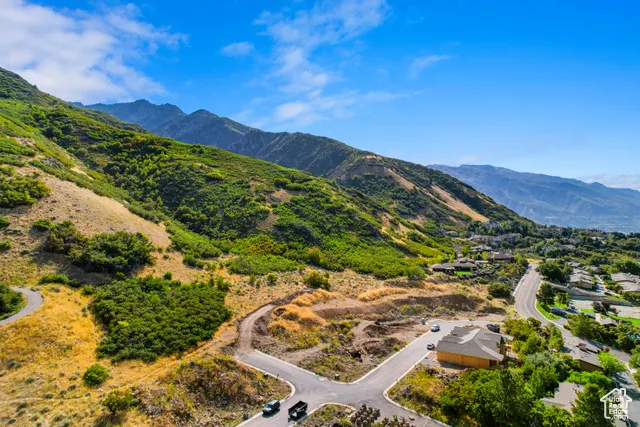
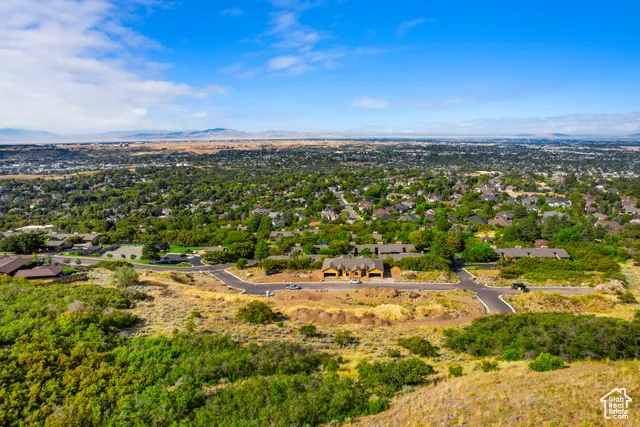
Modern elegance meets mountain charm in the new semi-custom Knollwood home with stunning views. The construction of this home began in August, 2025. Buyers can still customize the interior as long as they go under contract before those selections have been made.
| Elementary School | Middle School | High School |
|---|---|---|
| Shadow Valley Elementary School | Mount Ogden Middle School | Ogden High School |
| Price History | |
|---|---|
| 3/20/2024 | Listed $908,100 |
| 9/12/2024 | 1$900,000 |
| 8/4/2025 | 8$835,000 |
General Features
| Living Area | 3668.0 |
|---|---|
| Sewer | Sewer: Connected |
| Heating | Forced Air,Gas: Central,Heat Pump,>= 95% efficiency |
| Cooling | Central Air,Heat Pump |
| Utilities | Natural Gas Connected,Electricity Connected,Sewer Connected,Water Connected |
| Roof | Asphalt,Metal,Pitched |
| Appliances | Ceiling Fan,Microwave,Range Hood,Refrigerator |
| Zoning | Single-Family |
| HOA Fee | 500.0 |
| Garage Spaces | 2.0 |
| Association Fee Includes | Insurance,Sewer,Trash,Water |
| Patio/Porch Features | Covered |
| Architectural Style | Rambler/Ranch |
| Construction Materials | Brick,Stone,Stucco,Cement Siding |
| Year Built | 2025 |
| View | Lake,Mountain(s),Valley |
| Stories Count | 2 |
| Topography | Curb & Gutter,Fenced: Full,Sprinkler: Auto-Full,Terrain,Flat,Terrain: Mountain,View: Lake,View: Mountain,View: Valley,Wooded,Drip Irrigation: Auto-Full,Private,View: Water |
| Property Subtype | Condominium |
| Current Use | Residential |
| Community Features | Clubhouse |
| Accessibility | Accessible Kitchen Appliances |
| Assoc Fee Paid Per | Monthly |
| County | Weber |
| New Construction | Yes |
| Property Type | Residential |
| Association Amenities | Barbecue,Clubhouse,Insurance,Pool,Sewer Paid,Snow Removal,Tennis Court(s),Trash,Water |
| HOA | Yes |
| Attached Garage | No |
| Subdivision Name | KNOLLWOOD PHASE 4 |
| Facing Direction | West |
| Garage Y/N | Yes |
| Total Rooms | 14 |
| Full Baths | 3 |
| Status | Under Contract |
| High School | Ogden |
| City | Ogden |
| Association Name | Jennie Stites |
| Senior Community Y/N | No |
| High School District | Ogden |
| Zoning Description | CONDO |
| MLS Area | Ogdn; W Hvn; Ter; Rvrdl |
| Lot Size Units | Acres |
| Lot Size Square Feet | 435.6 |
| Carport Y/N | No |
| Listing Terms | Cash,Conventional,FHA,VA Loan |
| Elementary School | Shadow Valley |
| Property Attached Y/N | No |
| Tax Annual Amount | 3500.0 |
| Home Warranty Y/N | No |
| Middle/Junior High School | Mount Ogden |
| Lease Considered Y/N | No |
| Living Area Units | Square Feet |
| Standard Status | Pending |
| Middle/Junior School District | Ogden |
| Elementary School District | Ogden |
| PostalCity | Ogden |
| ADU | No |
Interior Features
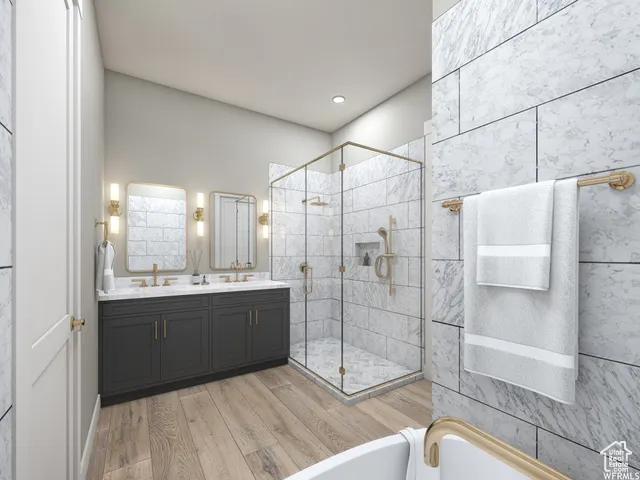
| Interior Amenities | Bath: Primary,Bath: Sep. Tub/Shower,Disposal,Floor Drains,Great Room,Range/Oven: Built-In,Vaulted Ceilings,Granite Countertops |
|---|---|
| Basement | Entrance,Full,Walk-Out Access |
| Flooring | Carpet,Hardwood,Tile |
| Total Fireplaces | 1 |
| Air Conditioning Y/N | Yes |
| Heating Y/N | Yes |
| Fireplace Y/N | Yes |
| Above Grade Finished Area | 1793.0 |
| Laundry Features | Electric Dryer Hookup |
| Total Bedrooms | 4 |
| Main Level Bedrooms | 2 |
| Total Baths | 3 |
| Basement Finished | 85 |
Exterior Features
| Exterior Amenities | Balcony,Deck; Covered,Double Pane Windows,Entry (Foyer),Lighting,Patio: Covered,Sliding Glass Doors,Walkout |
|---|---|
| Vegetation | Landscaping: Full,Terraced Yard,Xeriscaped |
| Parking Features | Built-In,Opener |
| Lot Features | Curb & Gutter,Fenced: Full,Sprinkler: Auto-Full,Terrain: Mountain,View: Lake,View: Mountain,View: Valley,Wooded,Drip Irrigation: Auto-Full,Private,View: Water |
| Water Source | Culinary |
| Total Parking | 2.0 |
| Inclusions | Ceiling Fan,Microwave,Range,Range Hood,Refrigerator,Smart Thermostat(s) |
| Lot Size Area | 0.01 |
| Spa | No |
| Building Area Total | 3668.0 |
| Lot Dimensions | 0.0x0.0x0.0 |
| Lot Size Acres | 0.01 |
| Frontage Length | 0.0 |
| Private Pool | No |
| Waterfront Y/N | No |
| Covered Spaces | 2.0 |
| RV Parking Dimensions | 0.00 |
| Horse Y/N | No |
Amenities
- Foreclosure
- Views
- Short Sale
- New Construction
- Adult 55+
- Lease To Own
- No HOA Fees
- Furnished
- Pets
- Primary On Main
- Air Conditioning
- Seller Finance
- Green
- Fixer Upper
- Horse
- Golf
- Fireplace
- Deck
- Garage
- Basement
- Pool
Property vs Condos Average in 84403
Price
Taxes
Year Built
Visits
 The multiple listing information is provided by Park City Board of Realtors® from a copyrighted compilation of listings. The compilation of listings and each individual listing are © 2026 Park City Board of Realtors®, All Rights Reserved. Access to the multiple listing information through this website is made available by Keller Williams Park City Real Estate as a member of the Park City Board of Realtors® multiple listing service.
 Wasatch Front Regional MLS - Salt Lake Board of REALTORS® All information deemed reliable but not guaranteed. All properties are subject to prior sale, change or withdrawal. Neither listing broker(s) or information provider(s) shall be responsible for any typographical errors, misinformation, misprints and shall be held totally harmless. Listing(s) information is provided for consumer's personal, non-commercial use and may not be used for any purpose other than to identify prospective properties
 Washington County Board of REALTORS® All information deemed reliable but not guaranteed. All properties are subject to prior sale, change or withdrawal. Neither listing broker(s) or information provider(s) shall be responsible for any typographical errors, misinformation, misprints and shall be held totally harmless. Listing(s) information is provided for consumer's personal, non-commercial use and may not be used for any purpose other than to identify prospective properties consumers may be
 Iron County MLS® (ICBOR) All information deemed reliable but not guaranteed. All properties are subject to prior sale, change or withdrawal. Neither listing broker(s) or information provider(s) shall be responsible for any typographical errors, misinformation, misprints and shall be held totally harmless. Listing(s) information is provided for consumer's personal, non-commercial use and may not be used for any purpose other than to identify prospective properties consumers may be interested
